Palmer
residential project
Modern Single-Story Home with Curved Roof, Basement, and Detached Guest Cottage

QUICK FACTS
6 bed · 6 1/2 bath · 5,737 sq. ft.
2 car garage
“…provided an engineering challenge yet resulted in a very stylish final product.”
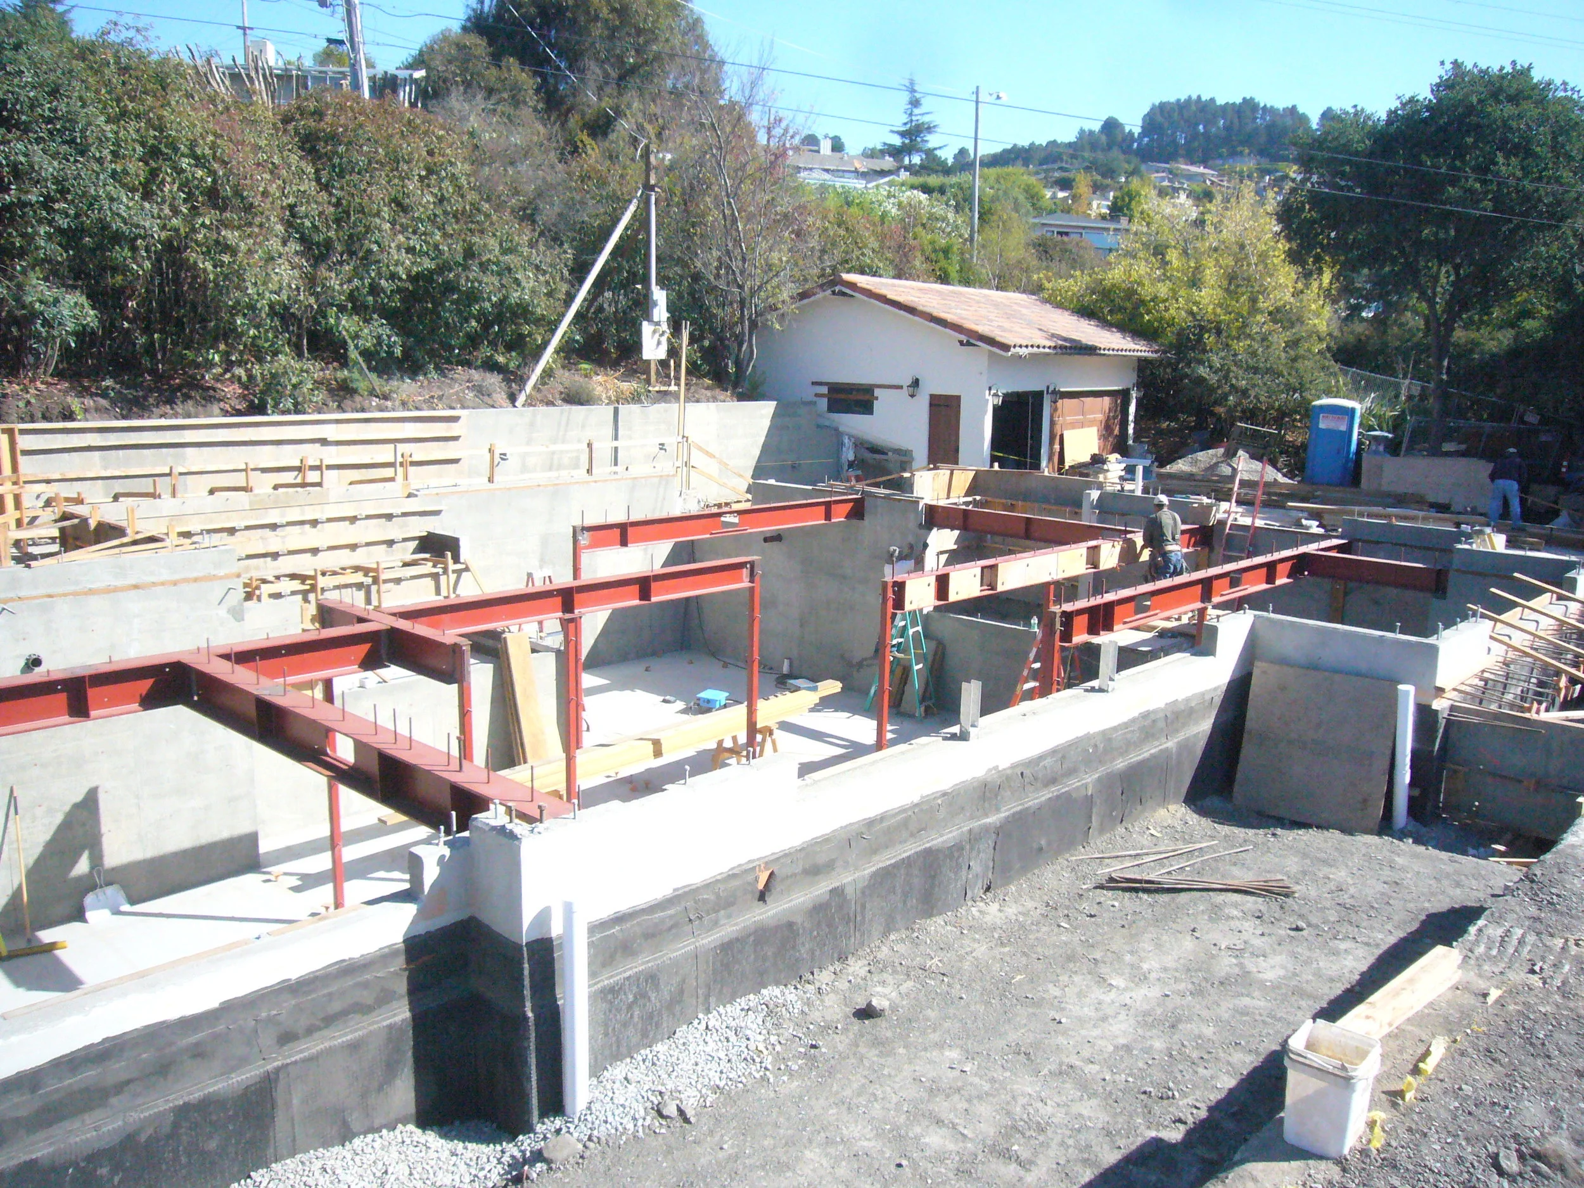
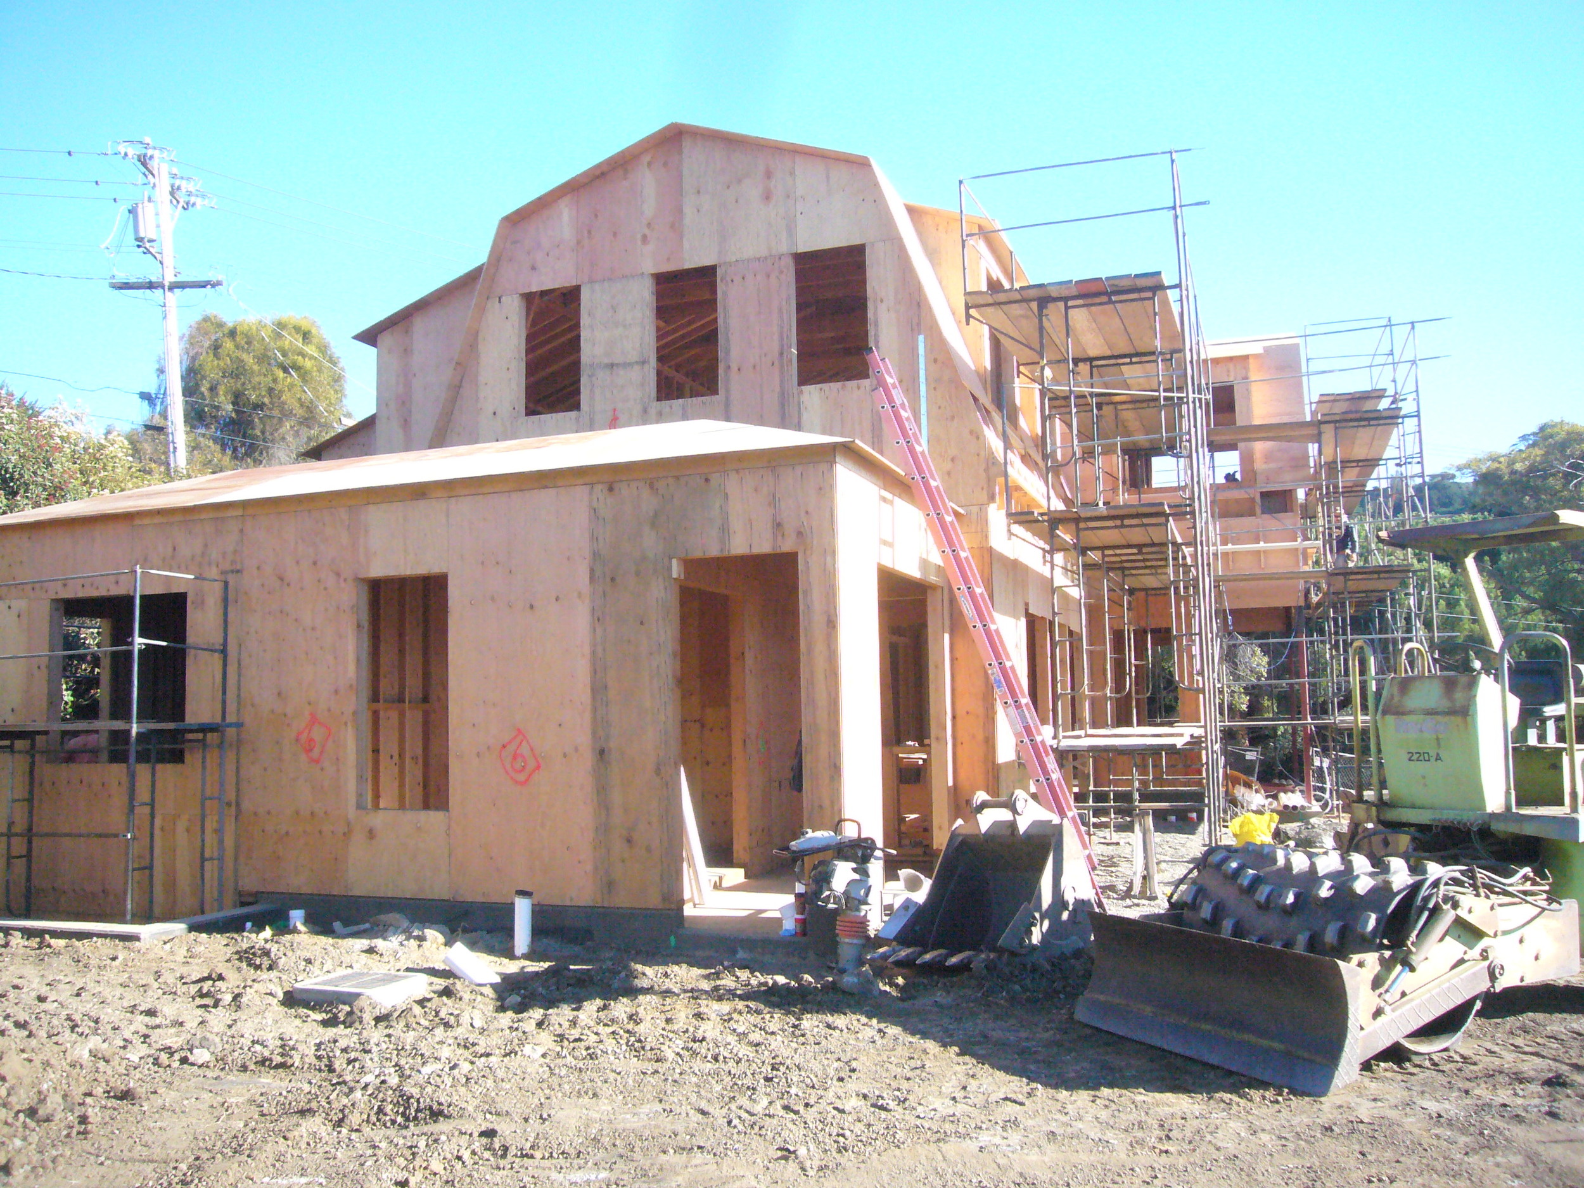
Palmer showcases one of our projects with a large concrete basement underneath a unique wood structure. Although the house is wood-framed, the custom trusses, roof pitches, and vaulted ceilings provided an engineering challenge yet resulted in a very stylish final product.
All fields are required so we may better address your inquiry.
PROJECT CATEGORIES
TELL US ABOUT YOUR PROJECT
GALLERY